Schüco Sliding System ASE 67 PD
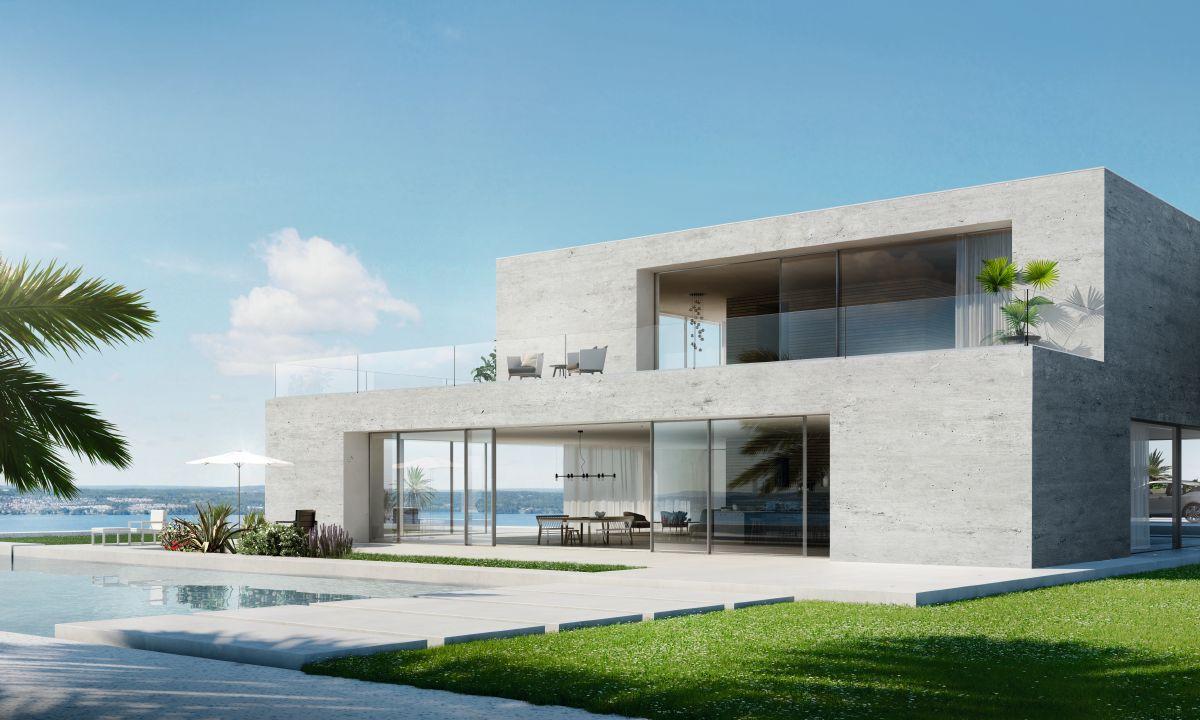
Panoramic design combined with maximum flexibility and transparency
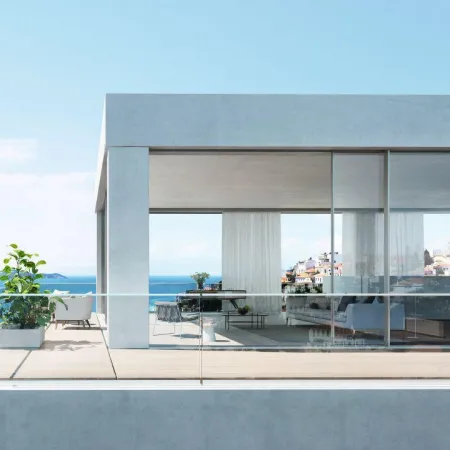
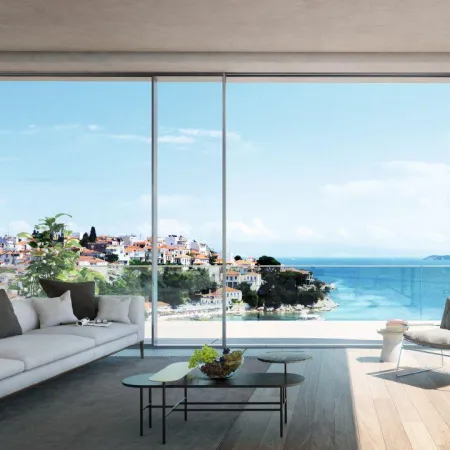
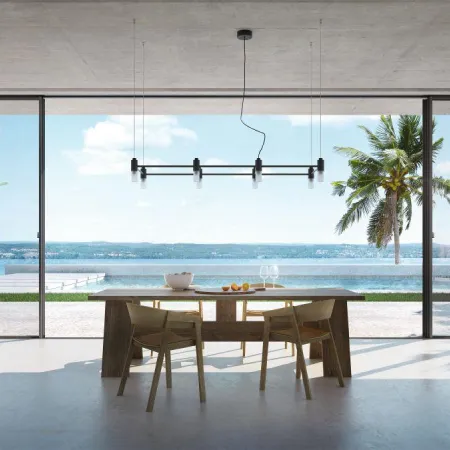
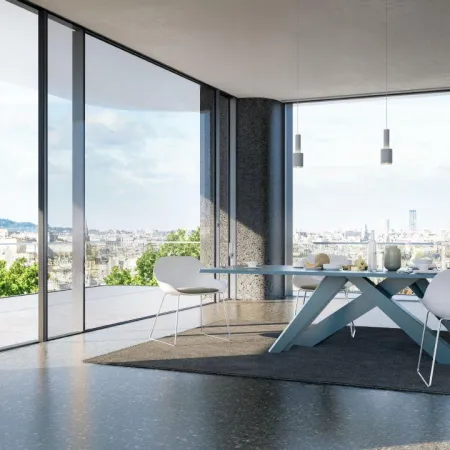
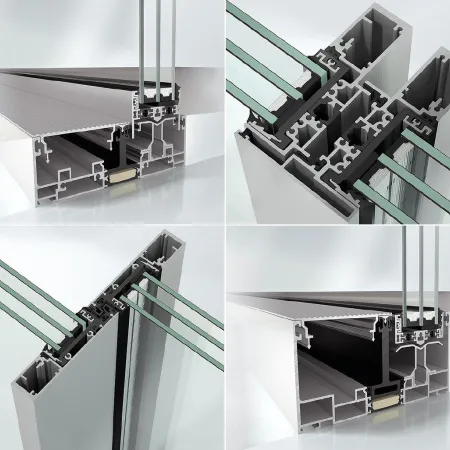
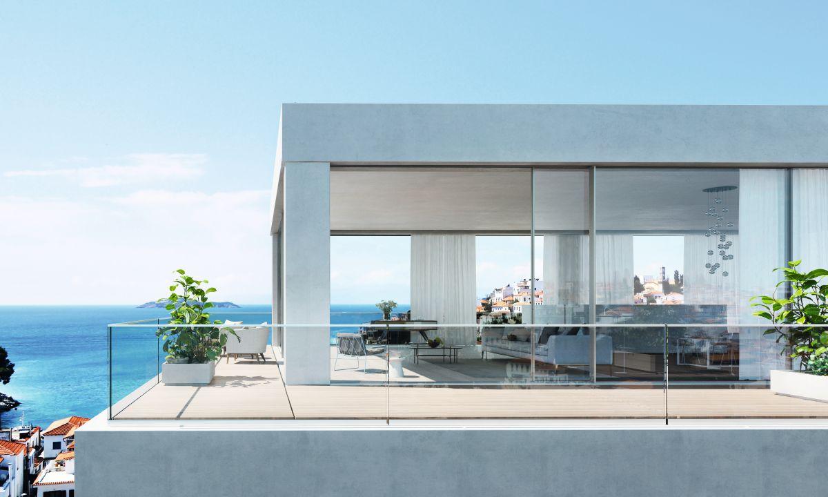
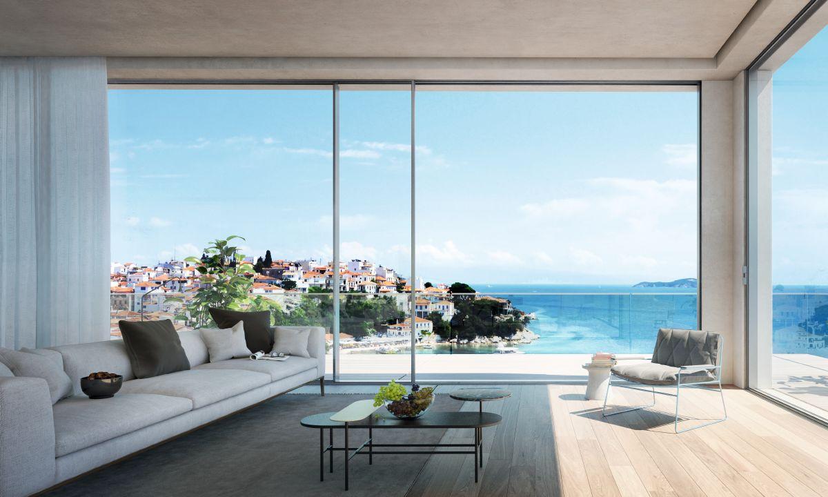
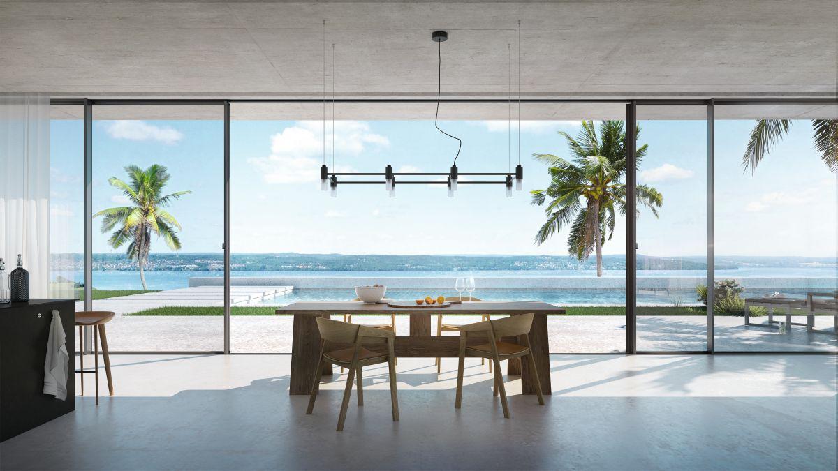
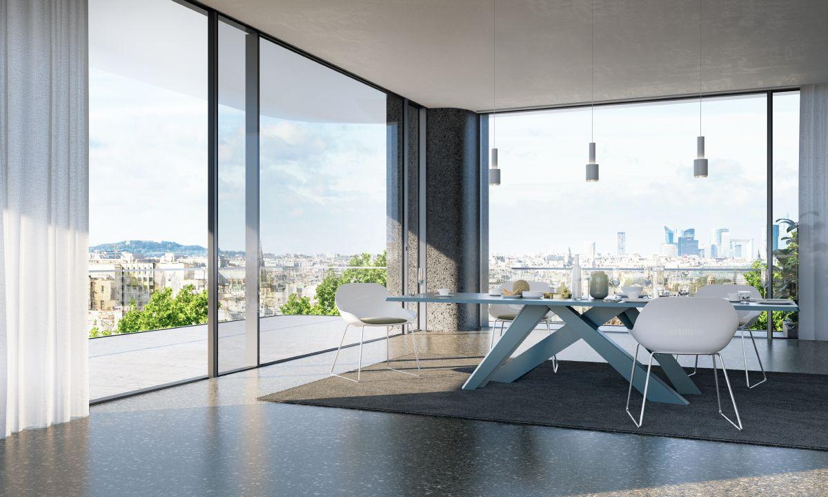
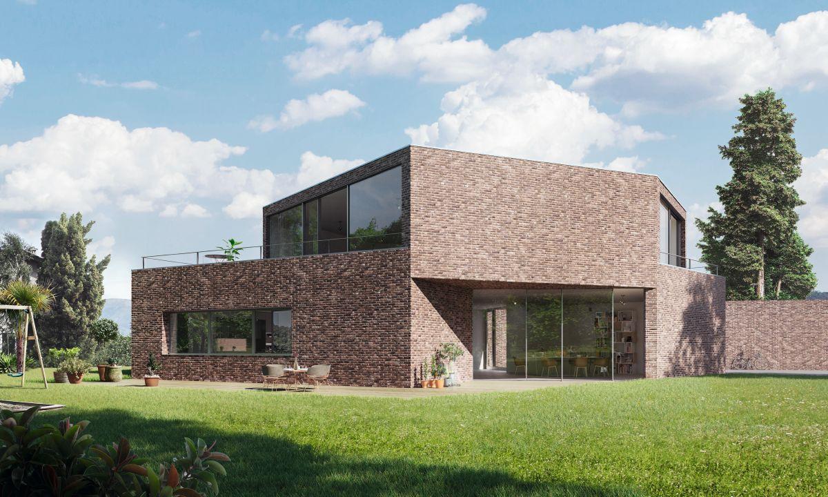
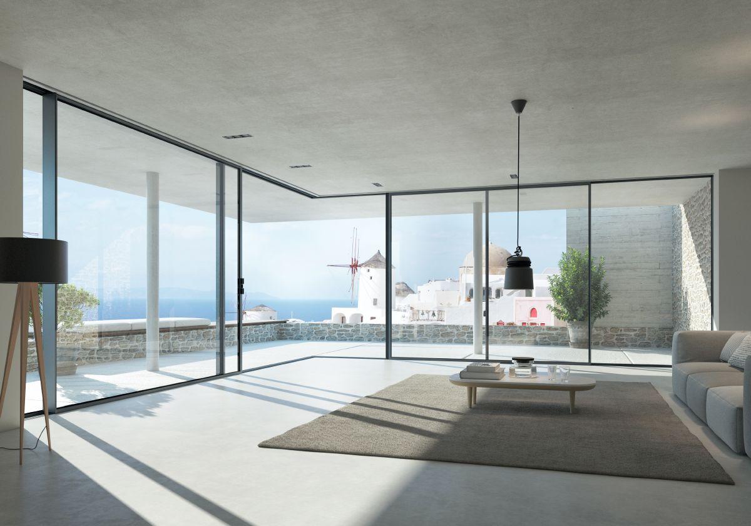
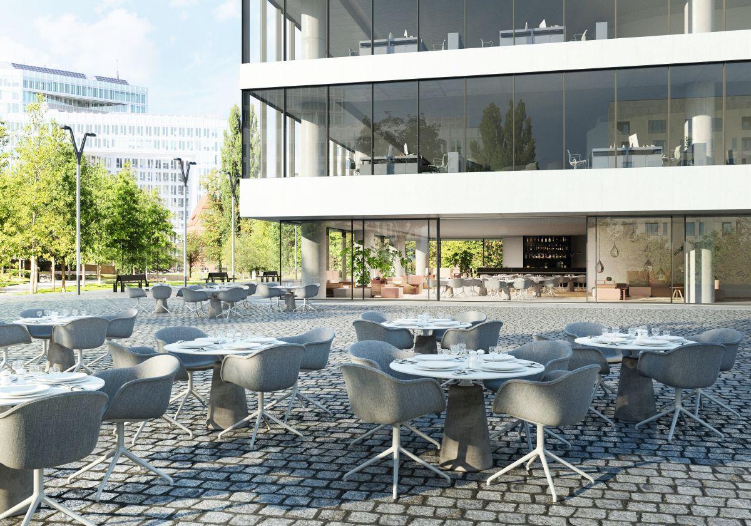
The thermally broken, panoramic-design Schüco ASE 67 PD (Panorama Design) sliding system enables flexible solutions that also meet the highest standards of comfort and design – winner of the 2019 Red Dot Design Award.
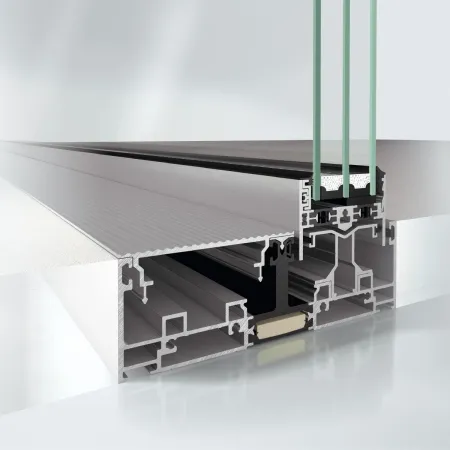
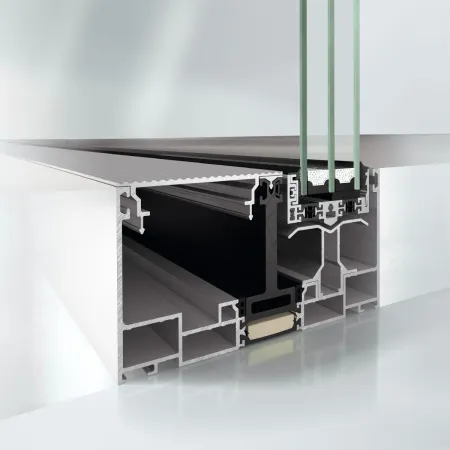
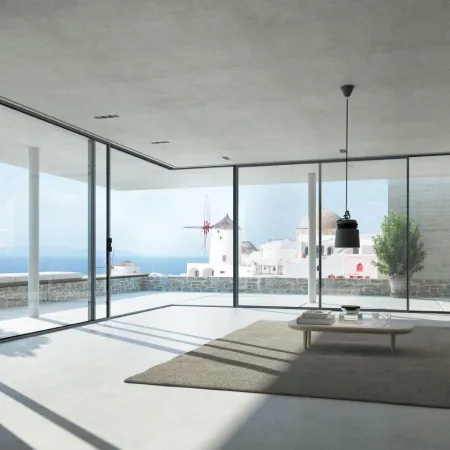
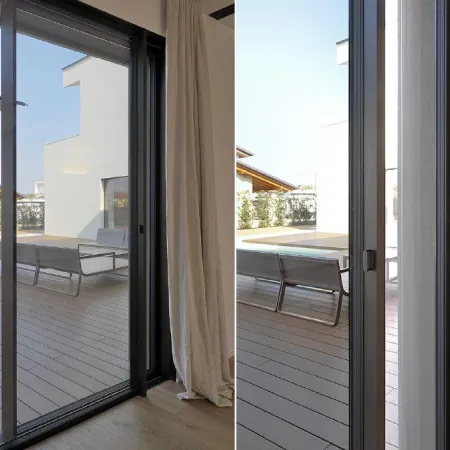
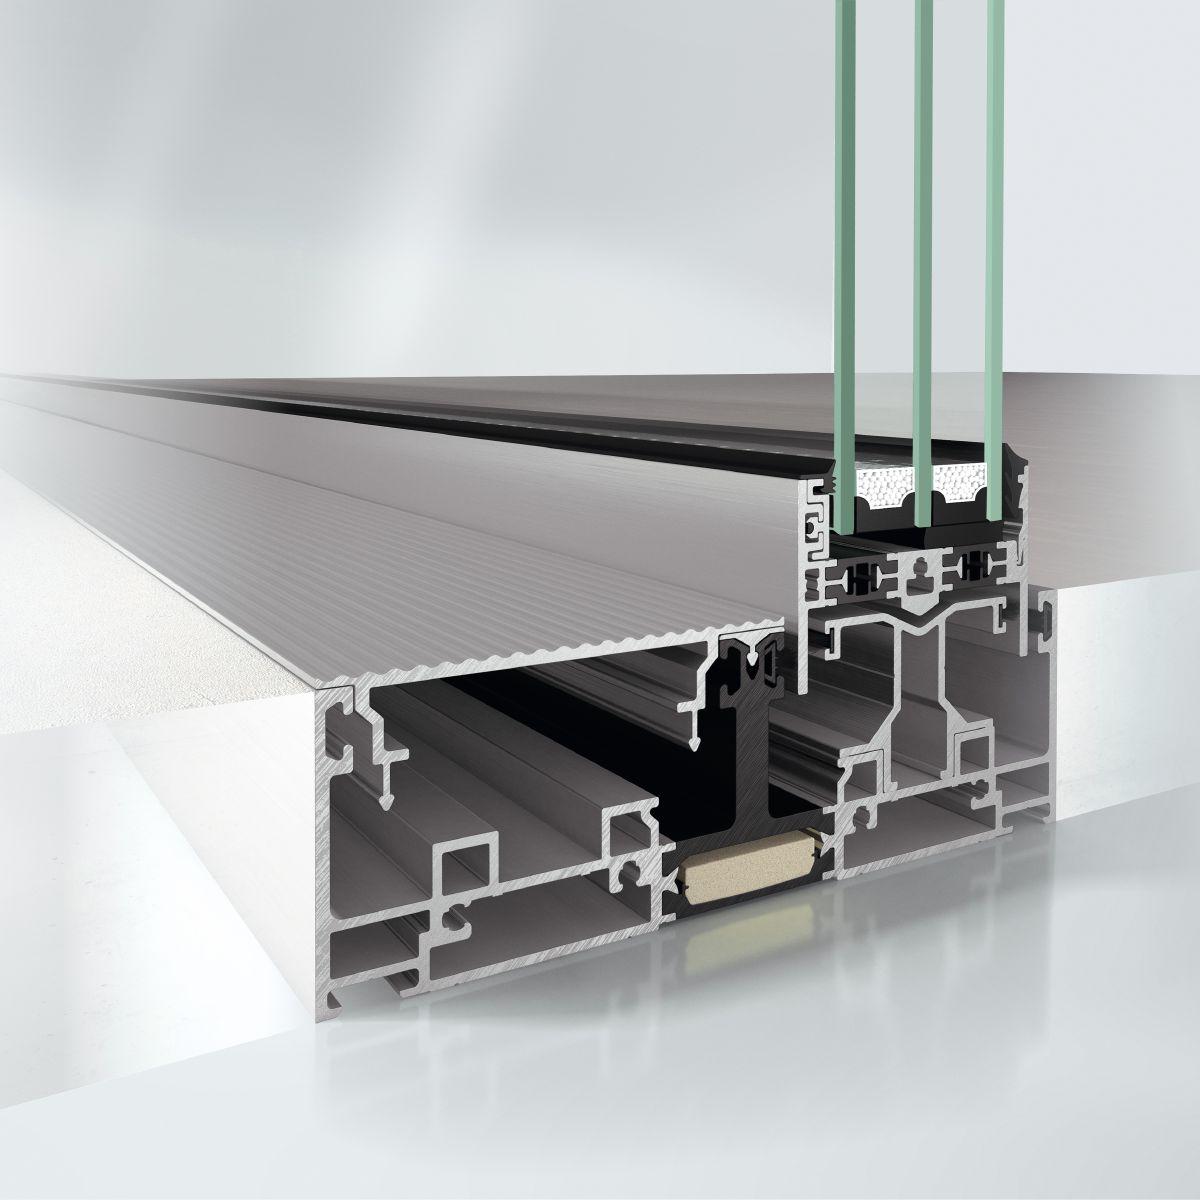
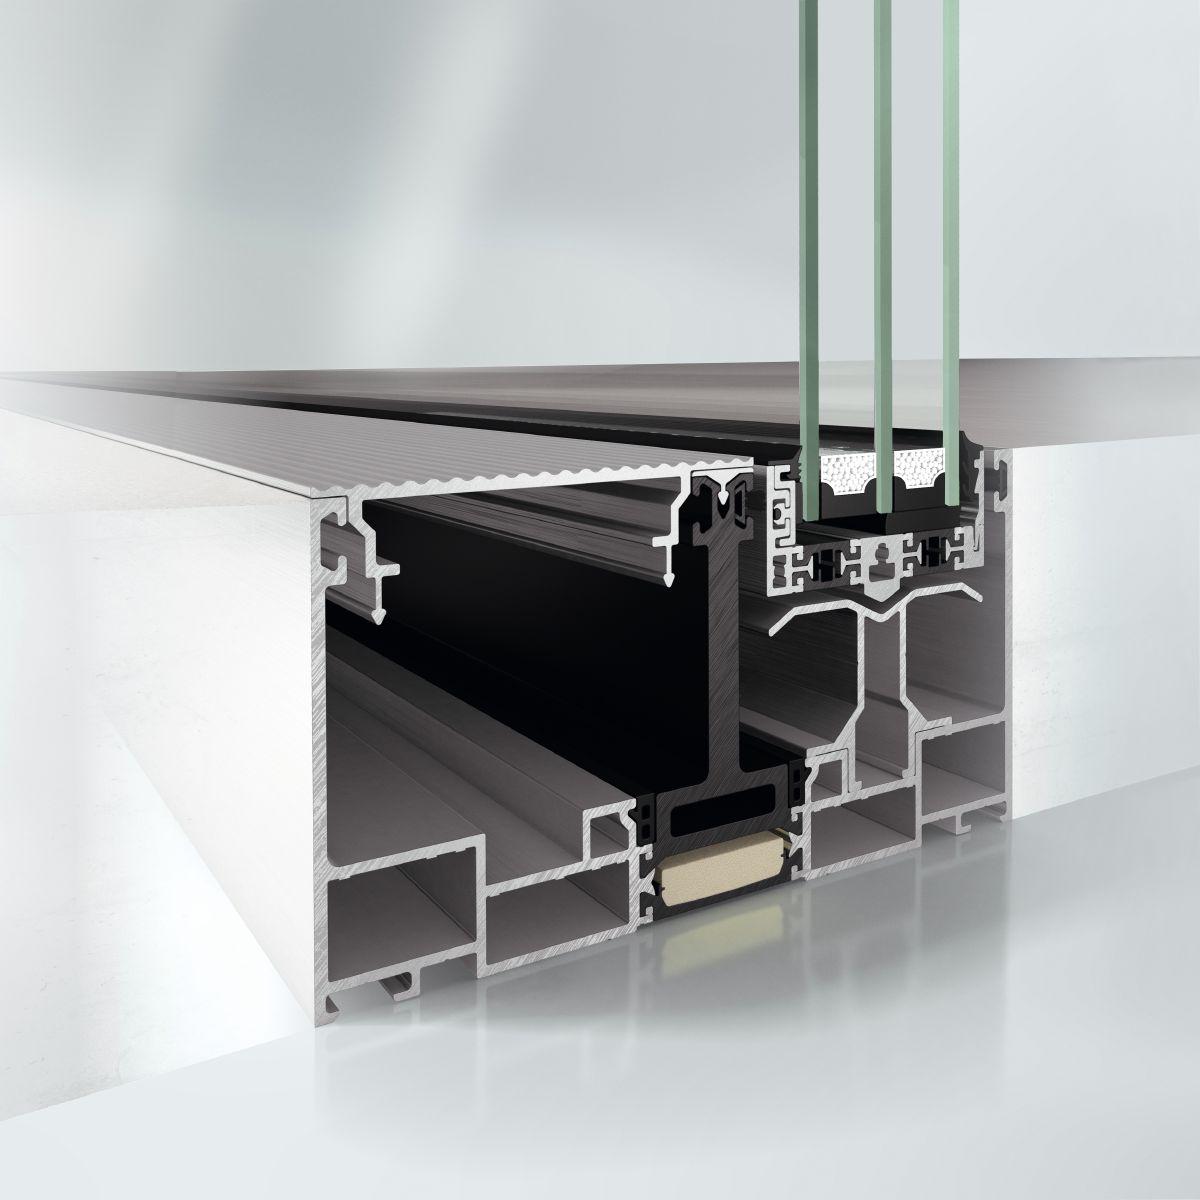
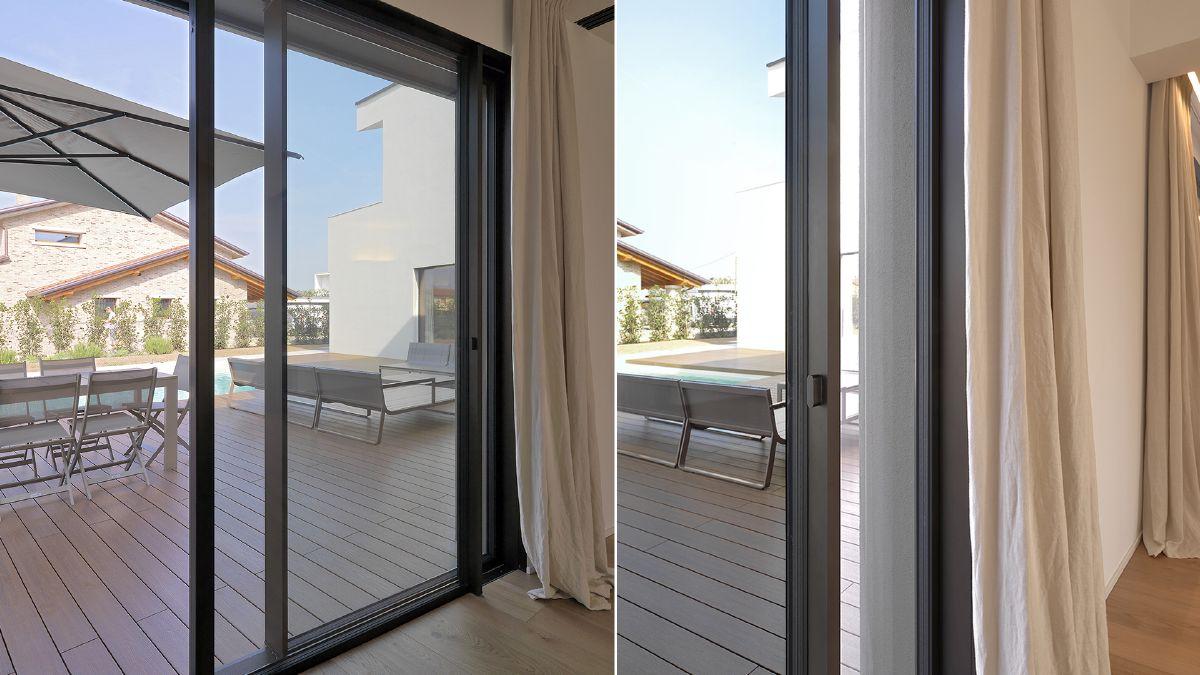
The optional flush-to-floor threshold ensures seamless passage from indoors to outdoors.
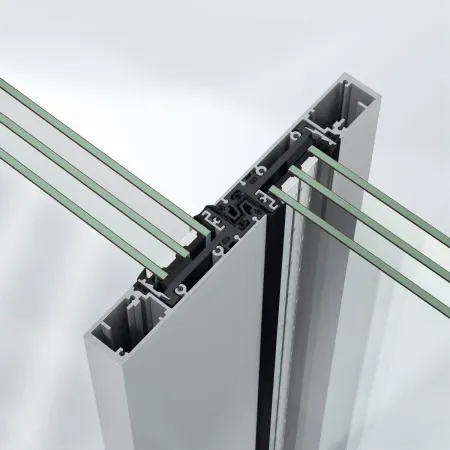
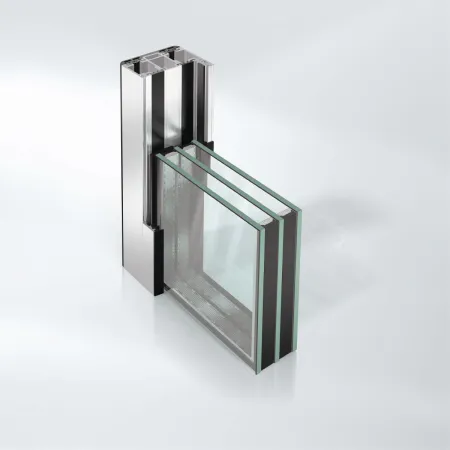
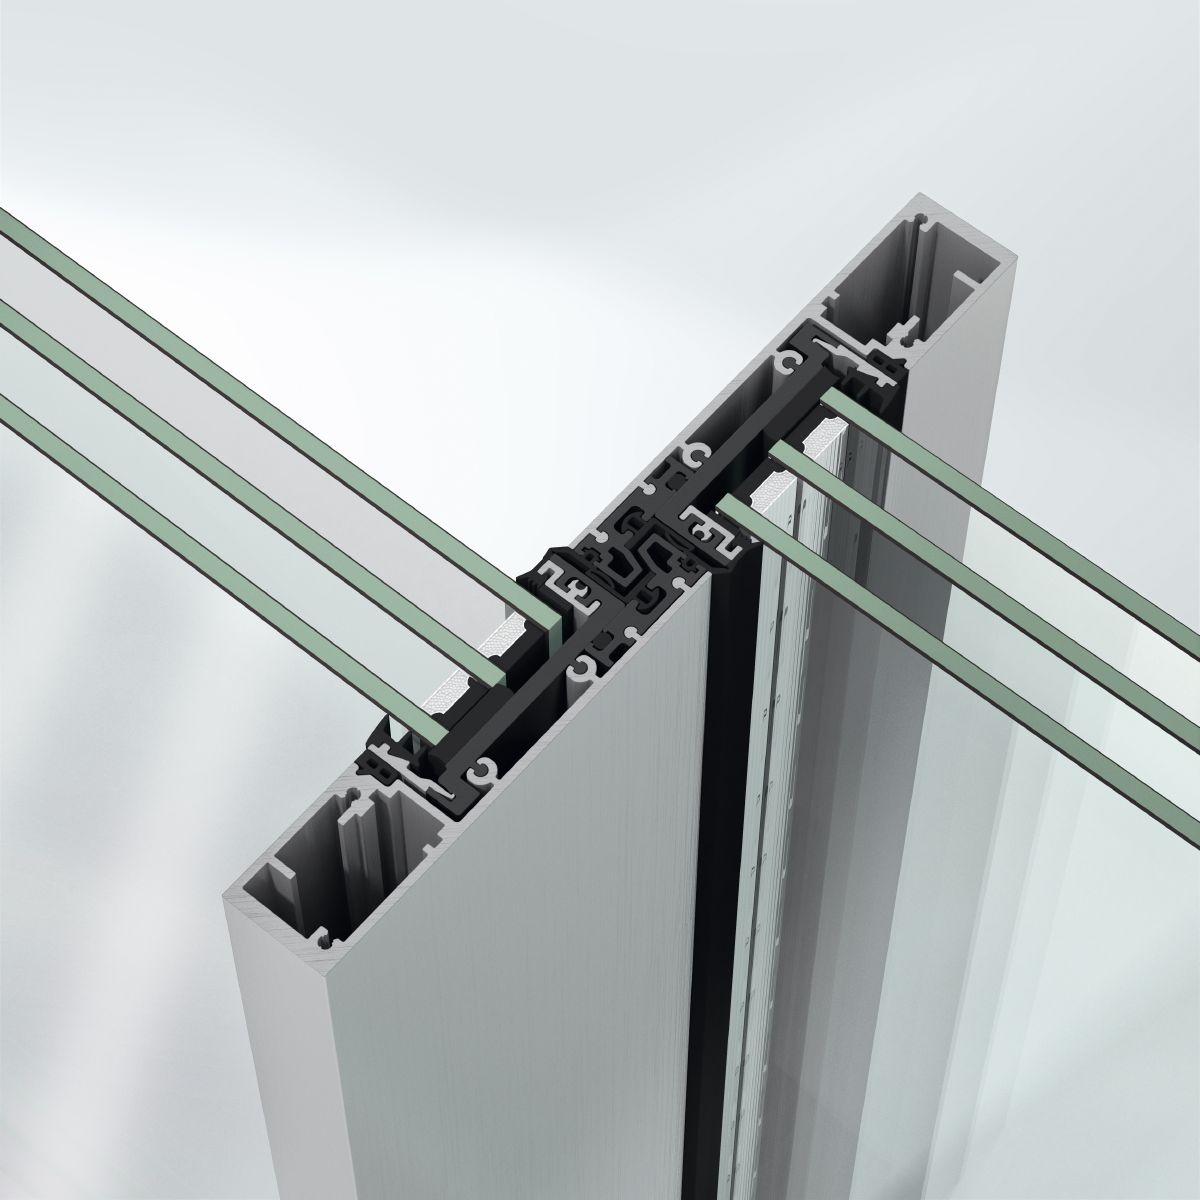
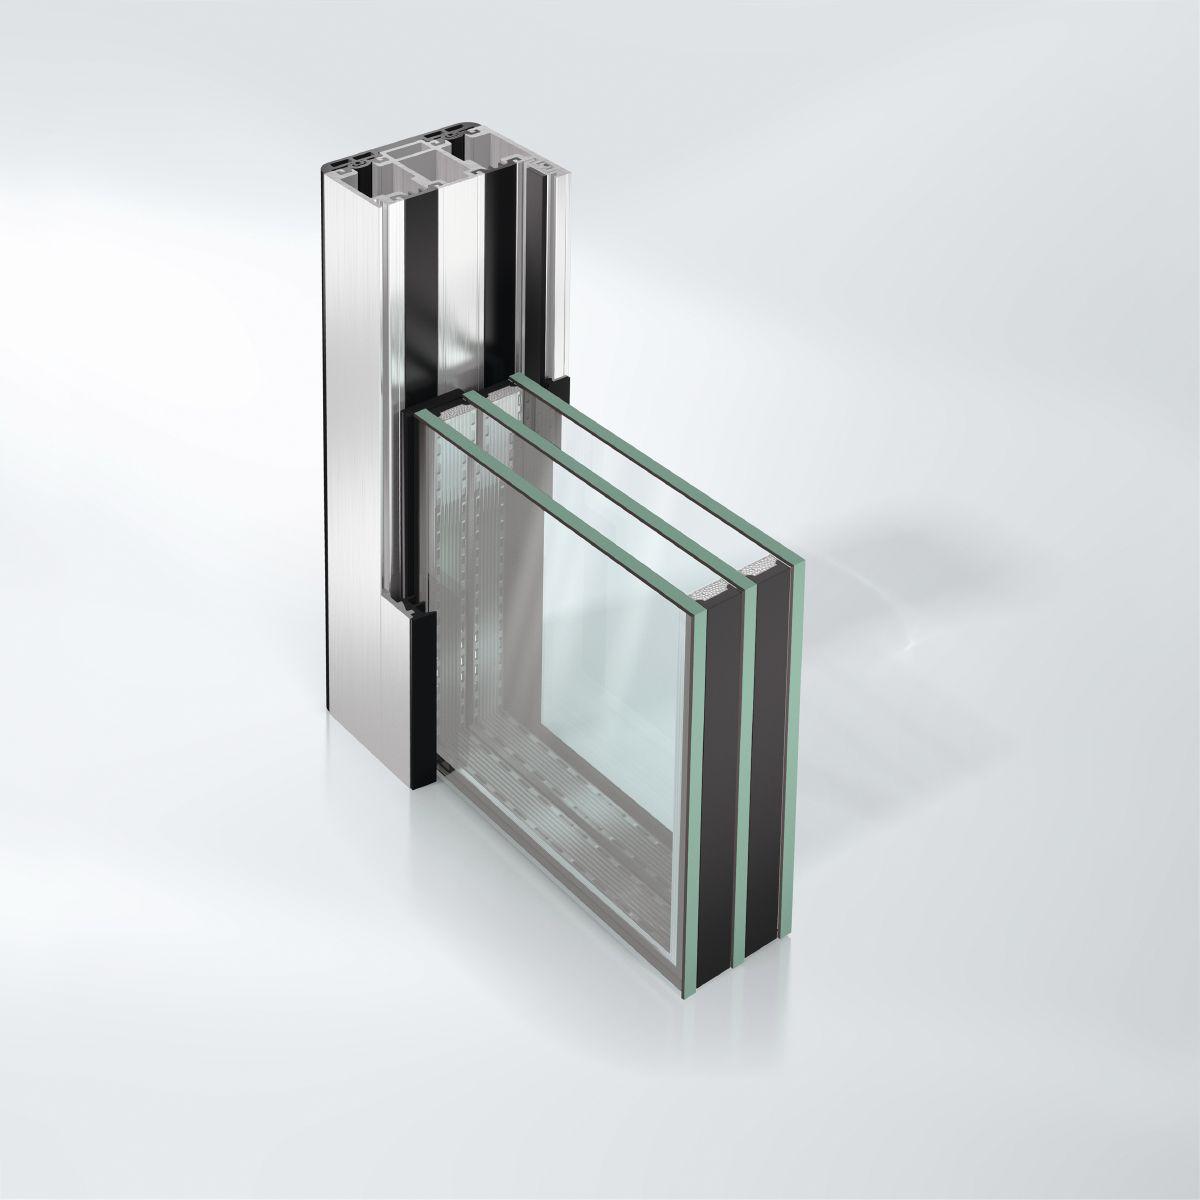
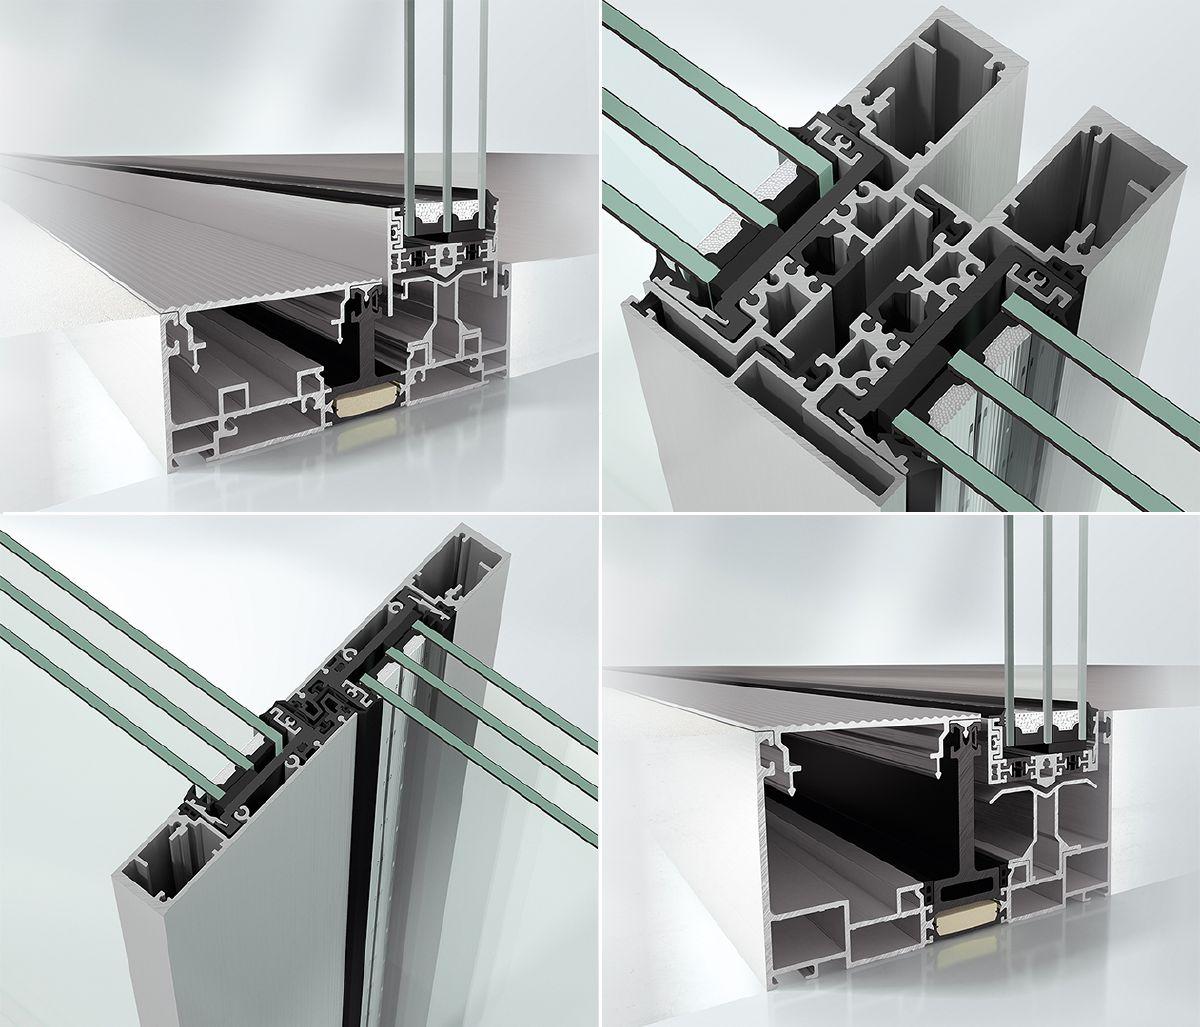
Combined with the invisibly integrated frame construction and slim profiles, a wide range of sliding systems can be applied for a light architectural appearance with maximum transparency.
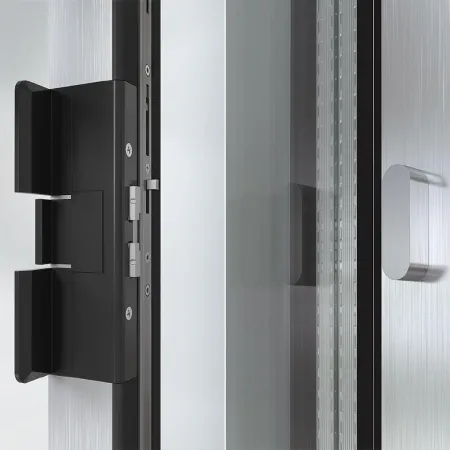
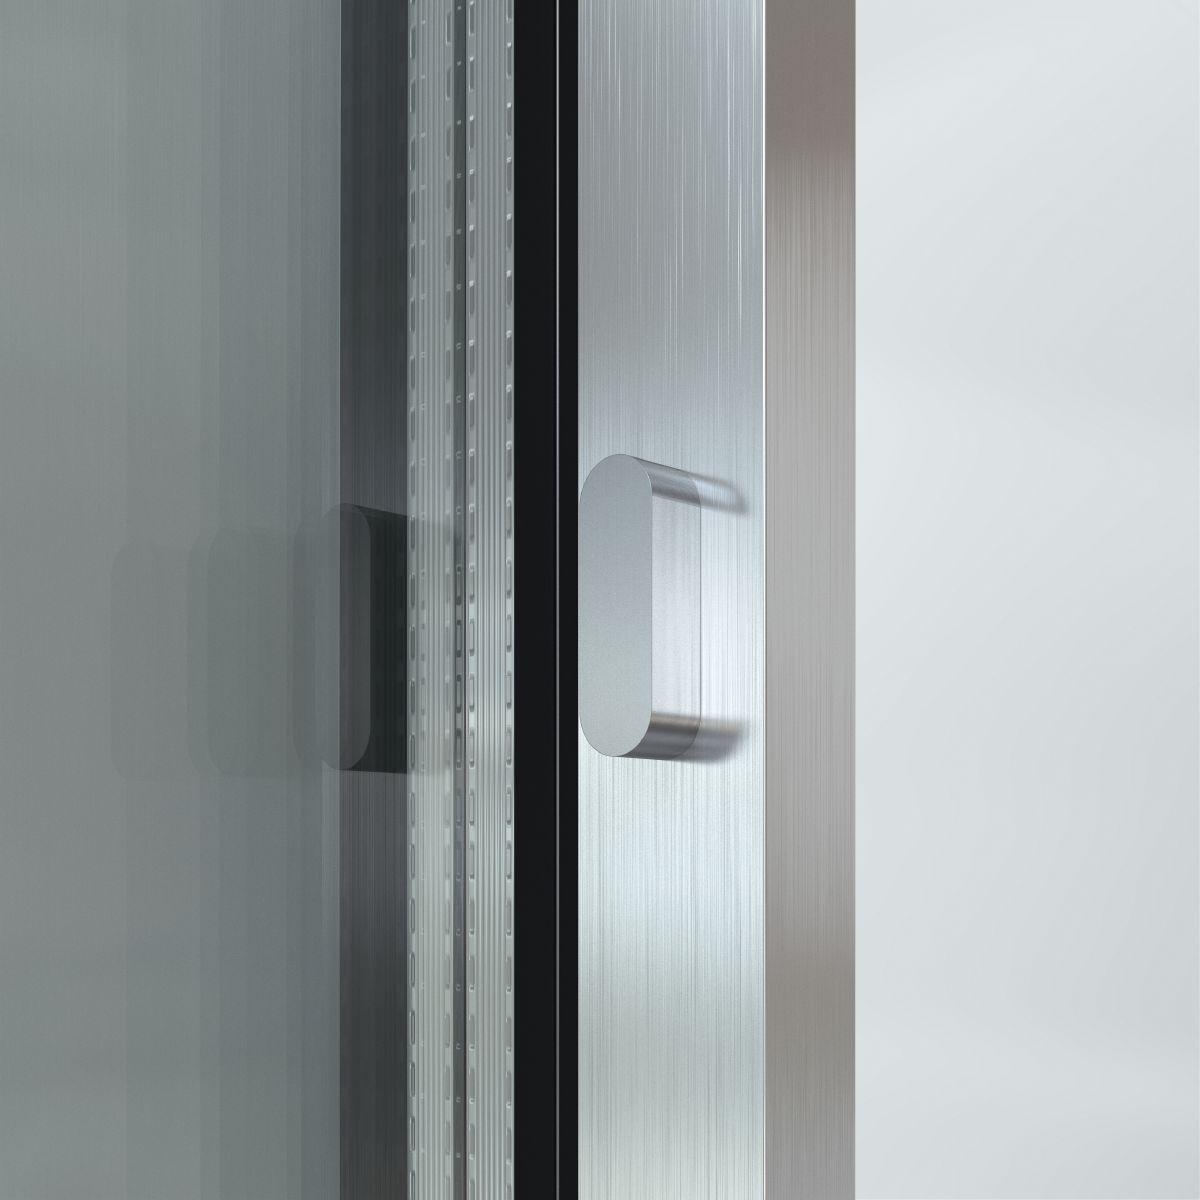
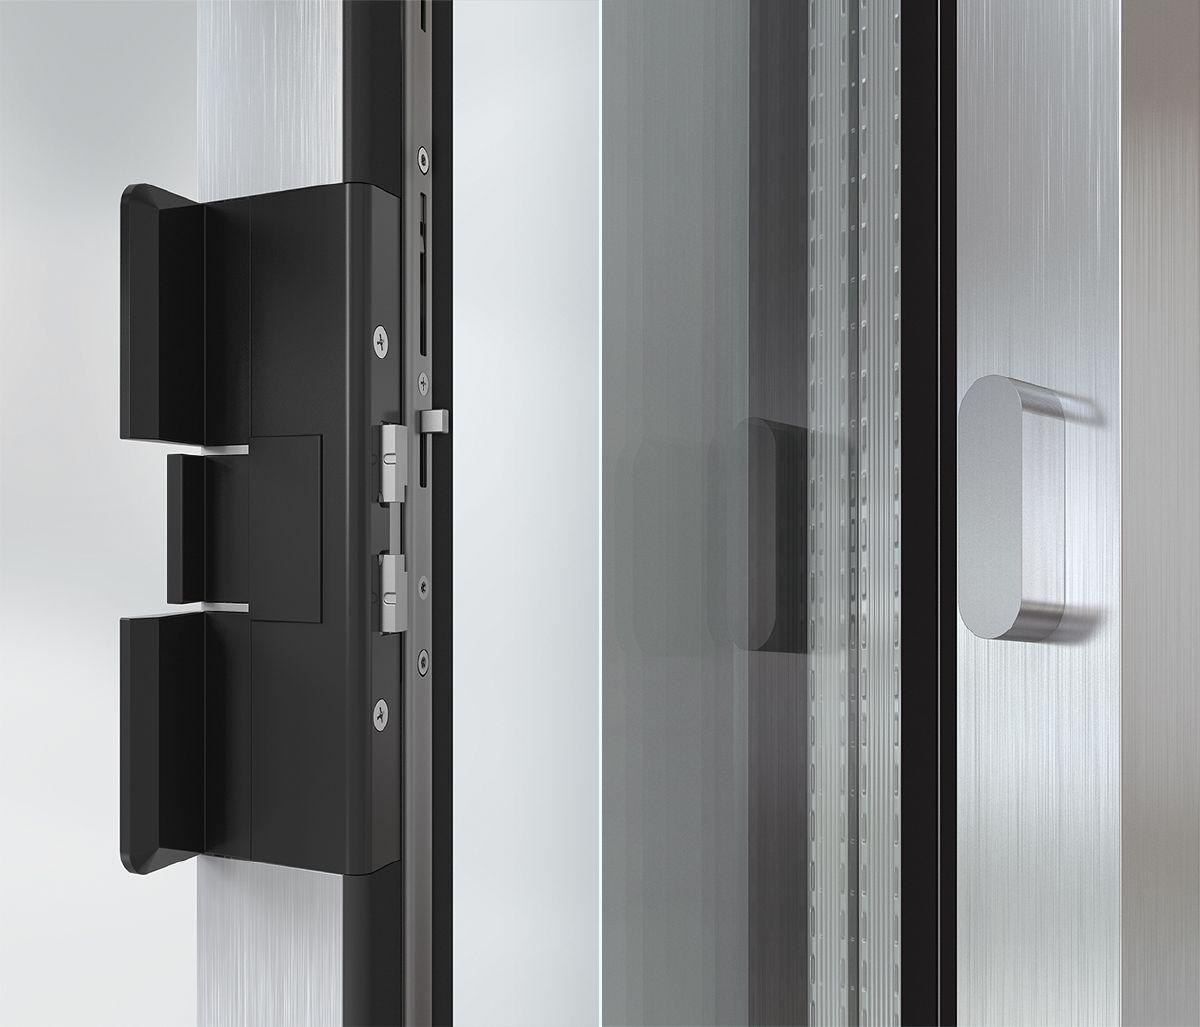
An innovative locking mechanism at the interconnection area allows locking even when the panels are open.
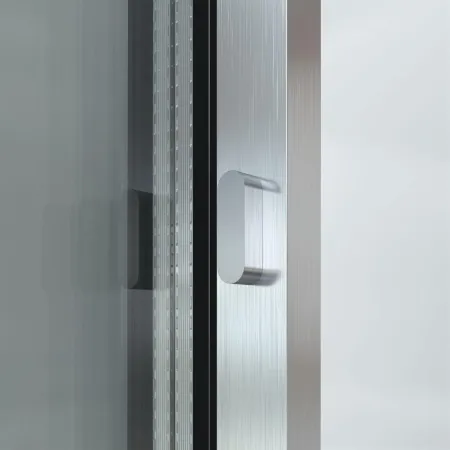
The sleek design of the panoramic sliding system is not only aesthetically pleasing but also provides excellent tactile quality.
- Special assembly frame for easy and precise bonding of the panels
- Adhesive tape for the glass slot ensures a clean construction process with minimal glue usage
- Drainage system in the frame: simple and easy construction
- Multiple drainage levels ensure controlled water drainage
- Simple system logic and repeatable construction steps allow fast and efficient assembly for any type of element
| Min. leaf height | 2000 mm |
| Max. leaf height | 3000 mm |
| Min.–Max. leaf height | 2000...3000 mm |
| Min. leaf width | 1000 mm |
| Max. leaf width | 3200 mm |
| Min.–Max. leaf width | 1000...3200 mm |
| Leaf frame face width | 0 mm |
| Min. connection area face width | 31 mm |
| Min. system profile depth | 177 mm |
| Min.–Max. system profile depth | 177...267 mm |
| Window Uw value ≥ | 1 W/(m²·K) |
| Max. sound reduction index RwP | 46 dB(A) |
| Water tightness | Class 9A |
| Resistance to burglary | up to RC 2 |
| Operation type | manual |
| Max. leaf weight | 400 kg |
| Min. face width | 31 mm |
| Max. glass/panel thickness | 49 mm |
| Total profile depth | 177 mm |
| Window leaf frame profile depth | 67 mm |
| Max. element width | 19200 mm |
| Max. element height | 3000 mm |
| Frame face width | 0 mm |
| Min. mullion face width | 31 mm |
| Min.–Max. mullion face width | 31...31 mm |
| Min. transom face width | 86 mm |
| Min.–Max. transom face width | 86...86 mm |
| Min.–Max. glass/panel thickness | 36...49 mm |
| Threshold height | < 12.5 mm |
| Application area | Interior use, Exterior use, Residential construction, Object construction |
| Pressure joint | Yes |
| Transom construction | Yes |
| Number of leaves | 6 |
| Fixed fields / fixed leaves | Yes |
| Number of sliding tracks | 1 track, 2 tracks, 3 tracks |
| Sliding track material | Aluminum |
| Surface finishes | Electrostatic powder coating, Anodizing, Varnish |
| Covered locking | Yes |
| Operating forces | Category 0 |
| Opening type | Type 2A, Type 2A/1, Type 2B, Type 2C, Type 2D, Type 2D/1, Type 2D/1 - 90° A, Type 2D/1 - 90° I, Type 3E, Type 3E/1, Type 3F, Type 3F - 90° A, Type 3F - 90° I, Type 2E, Type 2B - 90° I, Type 2B - 90° A, Type 1A-W, Type 1C 90° A-W, Type 1C 90° I-W, Type 1D-W, Type 1D 90° A-W, Type 1D 90° I-W, Type 2E/1-W, Type 2F-W, Type 2F 90° A-W, Type 2F 90° I-W, Type 2C - 90° A |
| Continuous operation certificate | DIN EN 12400, Class 3 |
| Air permeability | Class 4 |
| Wind resistance, deflection | Class C3 |
| Wind load resistance | Class C3 |
| Safety glazing | Yes |
| CE marking | Yes |
| Color independent | Yes |